/
SpacesOffice buildings in London: the most iconic office spaces to work in
London is widely regarded as the leading financial centre in the world – the place many global banking, trading and insurance companies call home. It’s also a dynamic hub for the arts and media, with thriving creative industries and institutions.
But just how well are London’s commercial office spaces meeting the needs and expectations of corporate tenants? In 2025, a desirable office building is one that seamlessly blends functionality, sustainability and experience – a space that supports business ambitions and employee wellbeing while minimising environmental impact.
Meeting these diverse criteria in one building, under one roof, is no mean feat. But in London, architects and designers are rising to the challenge, blending performance and aesthetics to create truly desirable office environments.
Commercial office space in London
As of 2025, there’s an estimated 234 million sq ft of office stock in London, accounting for over 61% of the stock across the UK’s city markets. Rental costs in the capital vary depending on location, with tenants typically paying £160 per sq ft in the West End; £100 per sq ft in the City; and £115+ per sq ft in tower assets such as 22 Bishopsgate.
Recent years have seen increased demand for sustainable office space in London. Over 40% of new leases involve buildings with EPC ratings of A or B, with certifications like BREEAM, WELL and NABERS UK now standard for Grade A office assets. And in mid-2023, 38% of leasing deals in central London were in the super-prime category, evidence of the preferential shift towards high-quality workspace, amenities and locations.
Which companies rent space in London’s office buildings
In the past few decades, London’s urban landscape has been transformed by new tall building developments and radical design projects. The City of London in particular has seen major high-rise construction, with people now referring to London’s ‘Square Mile Skyscraper Cluster’.
London’s changing skyline has become a symbol of economic vibrancy and commercial strength. But in an historic urban centre (the City of London itself is over 2,000 years old), developers have to navigate strict conservation laws, meaning new buildings require deeply sensitive and innovative design approaches. They also need to support the fast, fluid and hybrid working lives of Londoners.
The most iconic office buildings in London
Here, in our opinion, are the most impressive, imaginative, innovative and desirable office developments in London today.
1/ The Shard
The Shard was conceived as a building with multiple uses: a vertical city and diverse vibrant community where people can live, work and relax. With its distinctive, tapering pyramidal shape, The Shard is a towering feature of the London skyline. It is widely regarded not only as an iconic building, but a new approach to expanding the urban environment. It comprises world-class offices, award-winning restaurants, the 5-star Shangri-La Hotel, exclusive residences and the UK’s highest viewing gallery – The View from The Shard, which offers 360-degree views of the city. Comprehensively serviced by local transport infrastructure, facilities and amenities, The Shard is a timeless reminder of the power of imagination to inspire change.
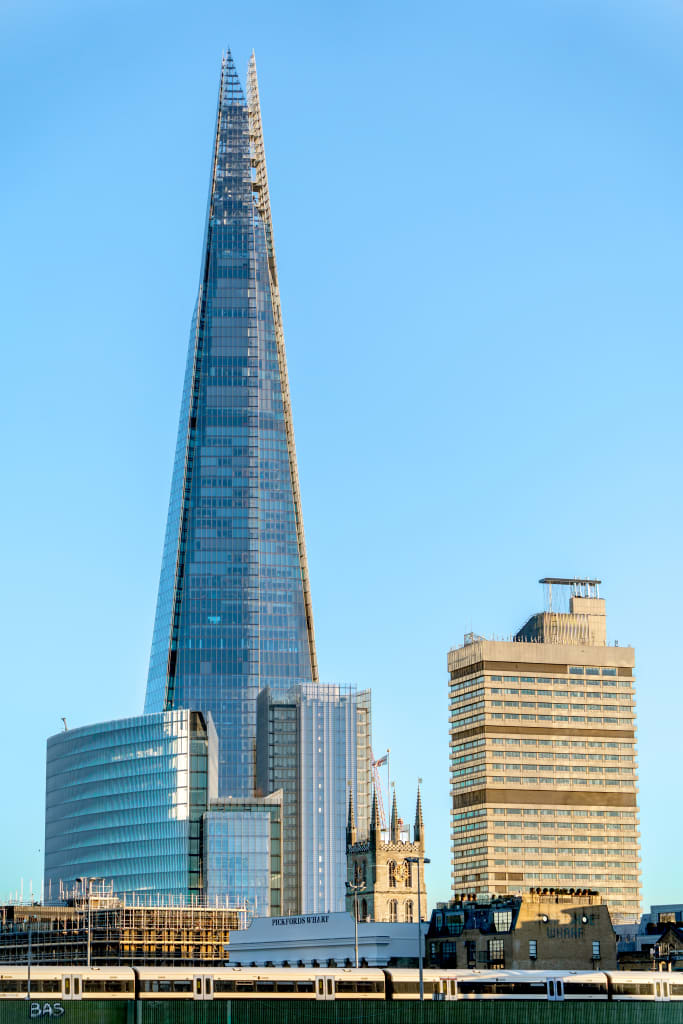
Location: London Bridge
Size: 1.3 million sq ft
Height: 309.6 m / 1,016 ft – Western Europe’s tallest building
Floors: 95 (level 72 being the highest habitable floor)
Designer: Renzo Piano
Completed: 2013
Companies: 32 in total, including Kraft Heinz, Aljazeera Media Network, Jellyfish
Accreditations: Excellent BREEAM rating; WiredScore
Platinum certification
EPC: rating A
Amenities
- Shangri-La Hotel – five-star hotel occupying floors 34 to 52, offering a range of exclusive luxury amenities
- Aqua Shard and Oblix – two of The Shard’s six world-class restaurants and bars, each with stunning views of London
- Fora workspace – advanced, fully serviced coworking space
- The Shard Quarter – bustling hub for business, residential living, shopping and dining; key features include:
- The Shard Retail Arcade – range of shops and cafés, with connection to London Bridge station
- The Shard Place – luxury apartments, gym facilities and cinema, with access to galleries and rooftop infinity pool
Standout feature
The Viewing Gallery. From floors 68-72, and 244 metres above the city, The View from The Shard offers visitors unobstructed 360-degree views across London and beyond. Opening in 2013, The View from the Shard welcomed 1 million visitors in its first year alone.
2/ 8 Bishopsgate, aka The Jenga
8 Bishopsgate is 51-storey skyscraper located on the corner of Bishopsgate and Leadenhall Street in London’s financial district. Nicknamed The Jenga due to its blocky aesthetic and misaligned, overhanging sections, the building is a distinctive city landmark. It is also one of the most sustainable tall commercial schemes in the UK, renowned for its low-impact construction and operational efficiency, and boasting an Outstanding BREEAM rating. On completion in 2023, 8 Bishopsgate was the eleventh tallest building in London. The following year it won numerous awards, including City Building of the Year Award, Best Tall Building by Height and Best Project for Sustainable Planning.
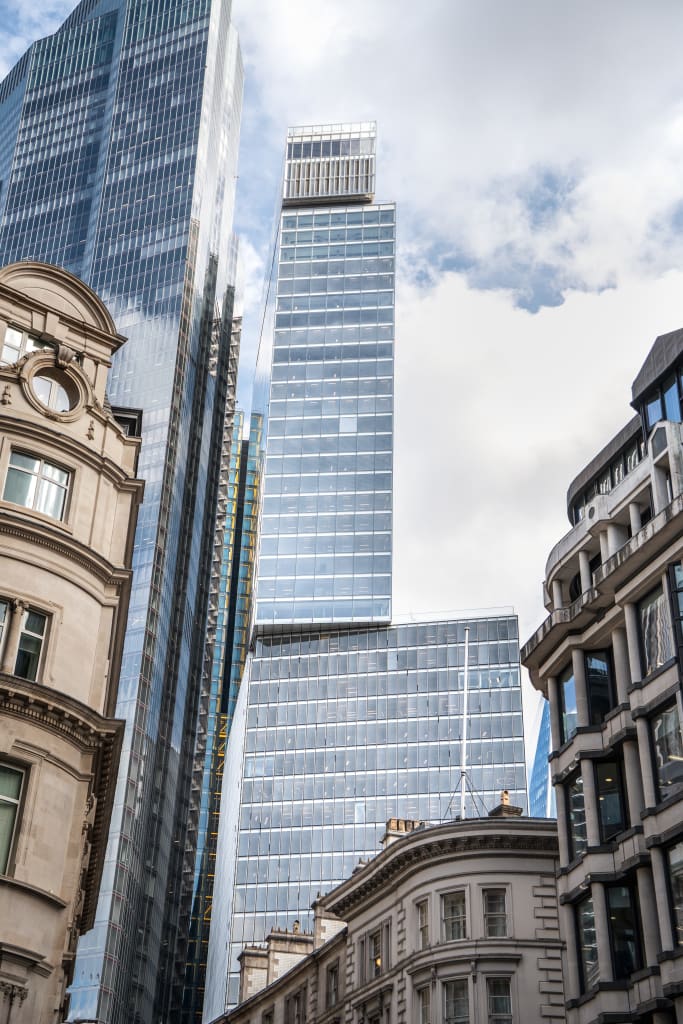
Location: City of London
Size: 913,000 sq ft
Height: 204 m / 669 ft
Floors: 51
Designer: Arup & Wilkinson Eyre
Completed: 2023
Companies: includes Shihan Bank, SCOR, Bentley Systems, Huckletree and Stanhope
Accreditations: Outstanding BREEAM rating
EPC: rating A
Amenities
- The Think Tank – 200-seat auditorium and event space
- Tank Rooms – private rooms for meetings and events
- The Upper Corner – modern business lounge
- Corner Café – all-day coffee and food outlet
- Twenty Six Kitchen, Bar & Terrace – restaurant, bar and outdoor terrace with sweeping views of London
- The Lookout – publicly accessible viewing gallery and events space
Standout feature
The Lookout. 8 Bishopsgate’s 50th floor viewing gallery offers uninterrupted panoramic views of London’s skyscrapers and historic architecture. Publicly available and free to access, The Lookout can also be hired for private events and functions, day and night.
3/ 22 Bishopsgate
22 Bishopsgate is officially the tallest building in London’s Square Mile. Towering above other iconic landmarks, its multifaceted glass form provides a commanding yet serene backdrop to the Bank of England Conservation Area. Conceived as a vertical village, the building provides a dazzling array of world-class amenities and design features, prioritising the wellbeing and needs of its 12,000 inhabitants. Indeed, approximately 100,000 sq ft is dedicated to facilities that aim to improve the end-user experience. These include a bike park, food market, climbing wall, health services, relaxation rooms and juice bar, as well as reduced-rent workspace for start-ups. There’s also increased daylight control, natural ventilation and elevated ceilings to create a sense of light and space.
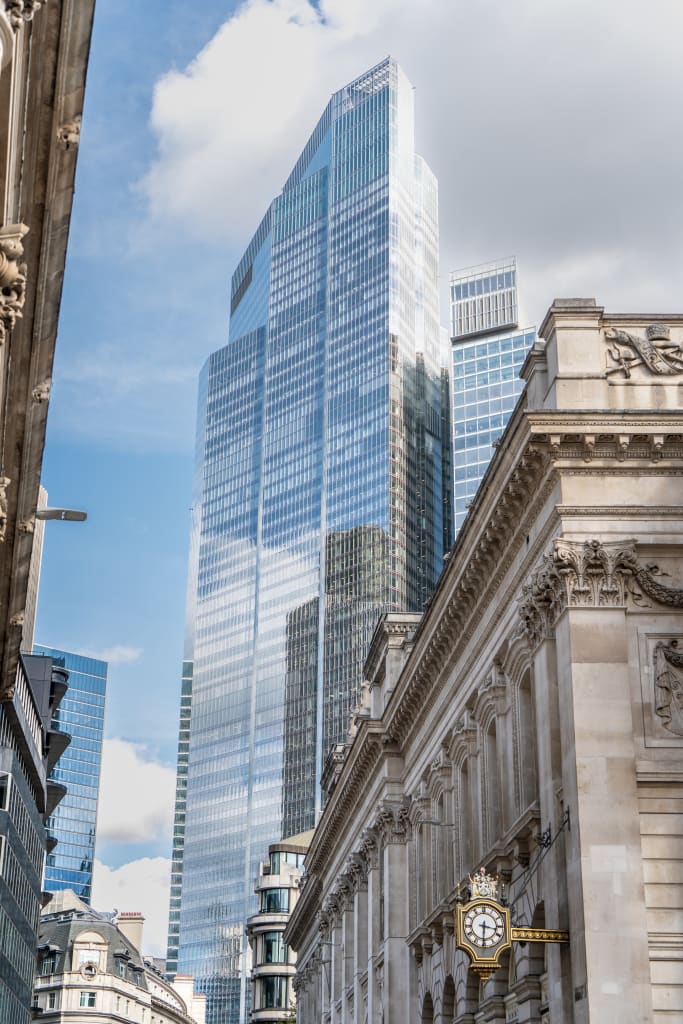
Location: City of London
Size: 913,000 sq ft
Height: 204 m / 669 ft
Floors: 51
Designer: Arup & Wilkinson Eyre
Completed: 2023
Companies: includes Shihan Bank, SCOR, Bentley Systems, Huckletree and Stanhope
Accreditations: Outstanding BREEAM rating
EPC: rating A
Amenities
- The Retreat – relaxation, health services, Pilates and yoga
- The Club – meeting rooms and conference space, where occupiers of any size can welcome clients
- Gordon Ramsay Academy – ‘sky-high’, hands-on cooking classes for all abilities, powered by HexClad
- Lucky Cat – a unique, elevated, Asian-inspired dining experience
- The Market – a bustling food hub, with restaurant, terraced bar, food stalls and more
- XCHG – an exclusive workspace for innovators and entrepreneurs
Standout feature
BXR. The highest gym in the City, BXR is located on the 25th floor, offering a unique high-rise fitness experience. The gym includes a range of luxury facilities, including a members-only elite boxing concept; a VersaClimber studio; and a 21-ft glass climbing wall overlooking London’s skyline.
4/ 30 St Mary Axe, aka The Gherkin
30 St Mary Axe is one of the most visually distinctive commercial skyscrapers in the City of London, commonly referred to as The Gherkin due to its unique physical characteristics. Circular in plan and radial in geometry, the building widens in profile as its rises, then tapers towards its apex – a highly idiosyncratic form conceived in response to challenging site constraints. Compared to an equivalently sized rectilinear tower, its slimmed base profile increases space for public realm at street level. It also reduces wind deflections to create a comfortable ground-level environment and natural ventilation system. In addition to extensive Cat A+ workspace, The Gherkin offers a wealth of iconic amenities, including high-end restaurants, bars, cafés, shops and entertainment space. It has won multiple awards, including the Stirling Prize, the London Region Award and the Emporis Skyscraper Award.
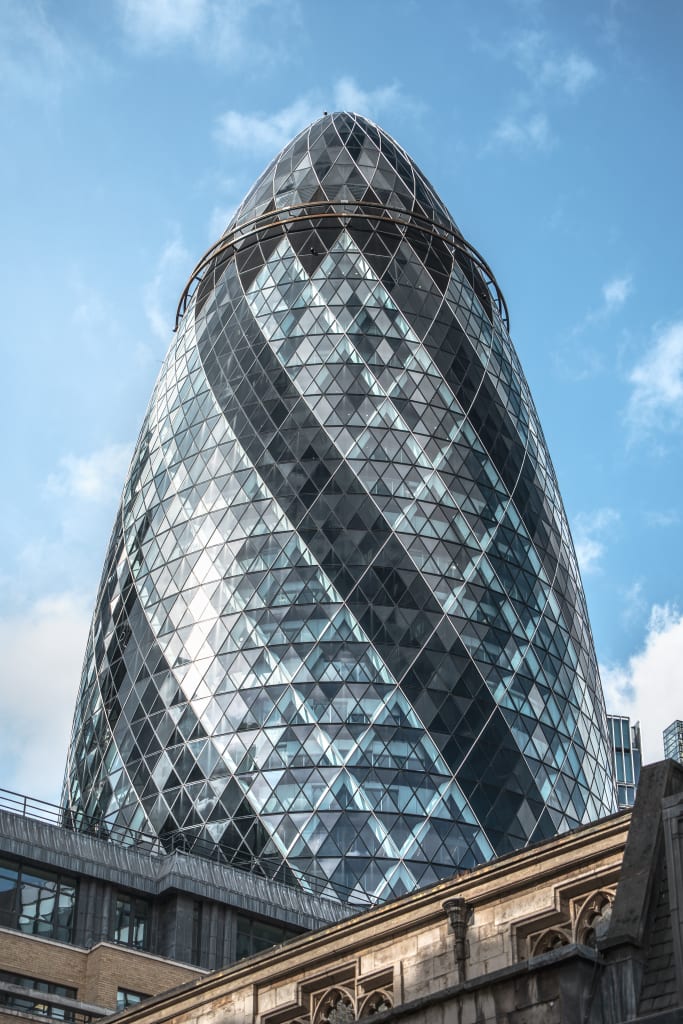
Location: City of London
Size: 500,000 sq ft
Height: 180 m / 591 ft
Floors: 41
Designer: Foster + Partners
Completed: 2003
Companies: 20 in total, the main tenant being Swiss Re;
Others include Sky News, Kirkland & Ellis and Hunton & Williams
Accreditations: Excellent BREEAM rating; WiredScore Platinum certification
EPC: rating B
Amenities
- Searcys – restaurant, bar, private dining and events located at the tapering apex of The Gherkin
- The Sterling – ground-floor restaurant and bar
- Notes – popular ground-floor coffee shop and wine bar
- Gherkin Piazza – high-quality street food market
- Sublevel end-of-journey bike park, changing and shower facilities
Standout feature
The building itself. The Gherkin is a remarkable feat of contemporary architecture, selected by Architectural Digest as one of the World’s Most Iconic Buildings. A revolution in building innovation and sustainability, The Gherkin uses a unique system of natural lighting and ventilation, with fresh air and daylight drawn into the column-free floor plates and spiralling up through the building. It also takes the relationship between architecture and technology to new levels.
5) 52 Lime Street, aka The Scalpel
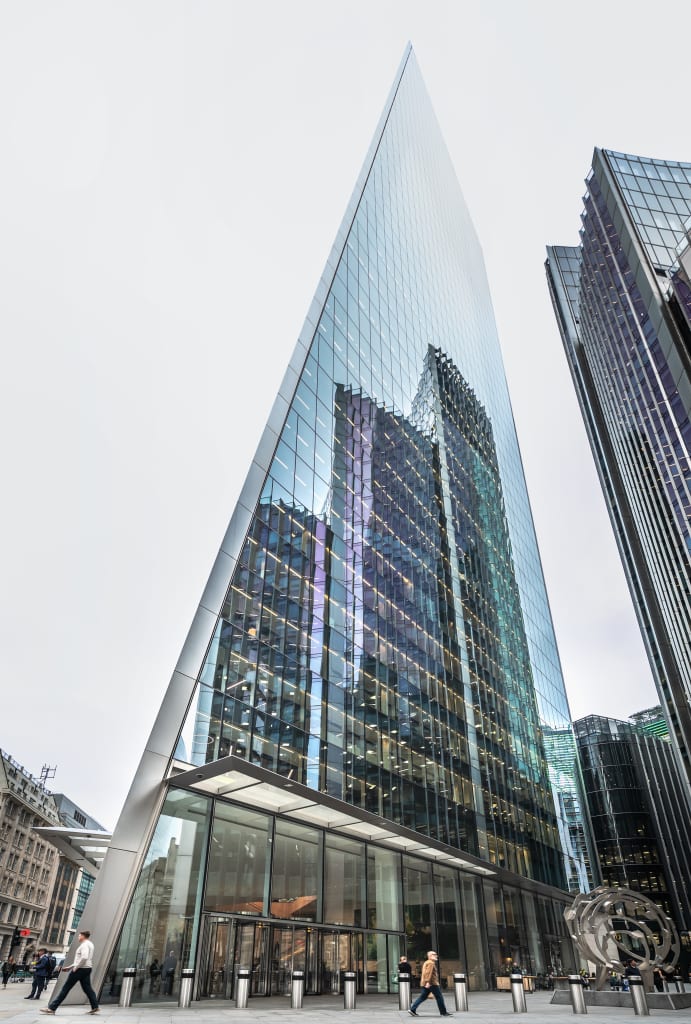
Located at 52-54 Lime Street, The Scalpel slices through the London skyline above the Square Mile. The building’s name and unique look derive from its sharp, angular design features, in particular an inclined northern façade complete with diagonal fold line. Originally conceived as a European HQ for US insurer, WR Berkley, The Scalpel is a close neighbour to The Gherkin, The Cheese Grater and the historic Leadenhall Market, adding dynamism and cutting edge to London’s financial district. It boasts a prominent, triple-height reception area, bright and contemporary workspace, 396 cycle spaces, three banks of TWIN passenger lifts, Cat A office fitouts, and 12,000 sq ft of retail and restaurant space.
Location: City of London
Size: 624,000 sq ft
Height: 190 m / 620 ft
Floors: 38
Designer: Kohn Pedersen Fox
Completed: 2018
Companies: 32 in total, including Kraft Heinz, Aljazeera Media Network, Jellyfish
Accreditations: Excellent BREEAM rating; WiredScore
Platinum certification
EPC: rating A
Amenities
- RebelGym – premium onsite gym offering for tenants
- Bars, cafés, restaurants and retail
- State-of-the-art end-of-trip facilities, including dedicated cycle lifts, 40 showers and 396 lockers
Standout feature
Diagonal fold line at the top of the building’s inclined northern façade. The fold line gives the building its distinctive sharp look (and name). It’s the defining feature of the building’s asymmetrical facets and pointed attic roof structure, setting The Scalpel apart from its high-rise neighbours.
6/ The Leadenhall Building, aka The Cheese Grater
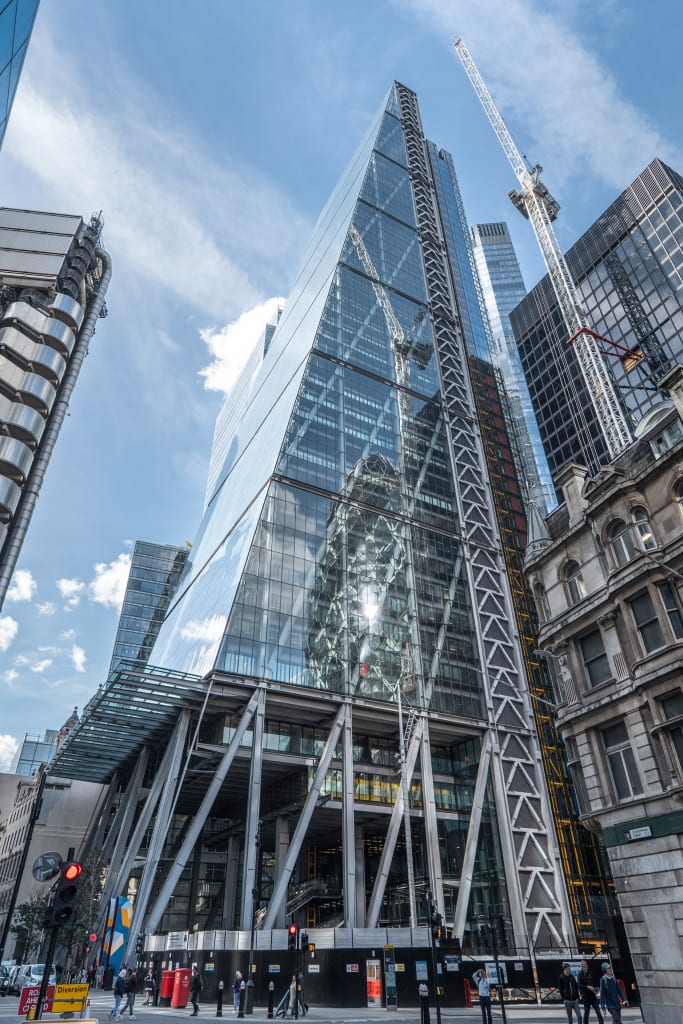
Located at 122 Leadenhall Street at the heart of the Square Mile, the Leadenhall Building is a work of major architectural innovation. Its tapering glass façade and wedge shape, from which it derives its moniker The Cheese Grater, is a distinctive feature of the City skyline. In accordance with building requirements, the structural design ensures views of St Paul’s Cathedral are unimpeded. Indeed, thanks to the building’s triangular slant, the cathedral’s dome is still framed by clear sky from key vantage points. Uniquely, The Cheese Grater’s skeletal structure is revealed to the public, with its visible steel bracings and ladder frame enhancing the sense of sharp verticality. Inside, the building is enriched with sophisticated interior design. It also boasts generous public spaces and a range of shops and restaurants.
Location: City of London
Size: 610,000 sq ft
Height: 224 m / 736 ft
Floors: 46
Designer: Rogers Stirk Harbour + Partners
Completed: 2014
Companies: Around 18 in total, including DTEK, Affinity, Petredec, FM, Brit Insurance, DRW, Quadrature Capital and Servcorp
Accreditations: Secured Environments Award
EPC: rating B
Amenities
- Landing Forty Two – the UK’s highest dedicated events space
- Bob Bob Ricard City – classic British and French dining experience
- Antidote – bespoke health and wellness platform
- 400 cycle and 129 motorbike spaces
Standout feature
Bob Bob Ricard City. Located on Level 3 of the Leadenhall Building, this elegant, all-booth modern restaurant serves a classic French and British menu, reinvented with the finest ingredients. Exquisite interior design combined with world-class service make this a remarkable dining experience. Each table even has its own ‘press for champagne’ button.
7) The Fenchurch Building, aka The Walkie-Talkie
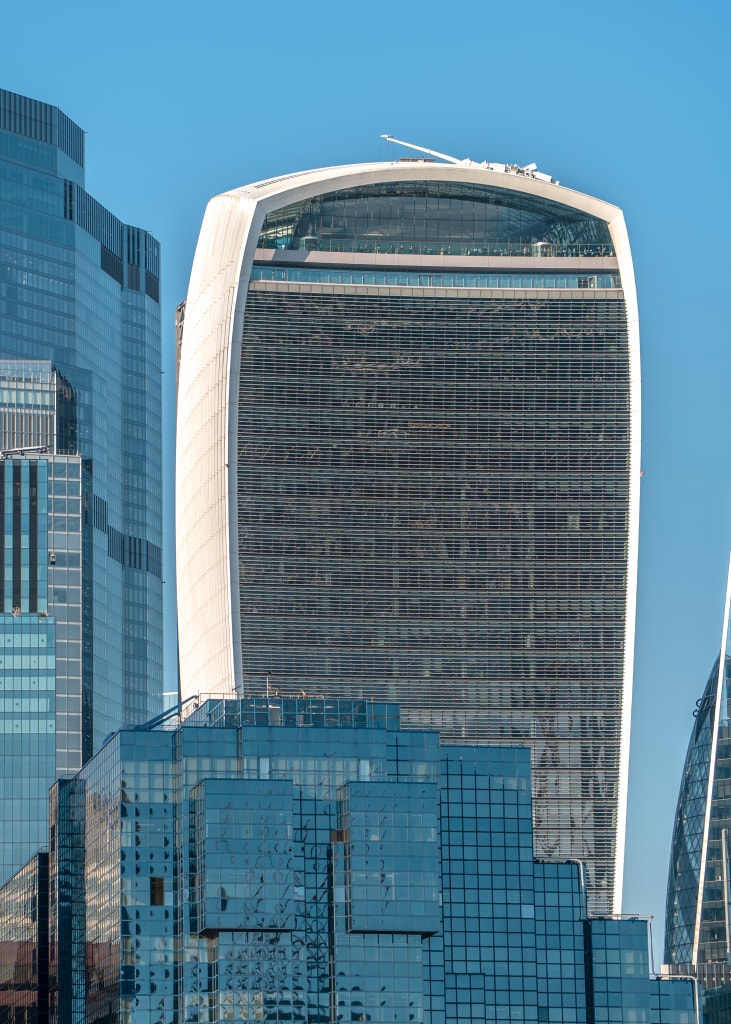
The Fenchurch Building, at 20 Fenchurch Street, is a high-performance, energy-efficient tower on the edge of the Eastern Cluster of the City’s high-rise commercial buildings. Unconventional in design, the building widens as it rises, with enlarged floorplates across its upper levels creating a curved profile and overhang. Due to this top-heavy appearance and shape, it is commonly referred to as The Walkie-Talkie. Crowned by a three-level Sky Garden, the tower comprises 32 levels of Grade A office space and a double-height ground-floor lobby. Its slender base has also enabled the creation of open, landscaped plazas and pedestrian pathways. And to the south, a five-story annex houses extensive retail, further enhancing the public realm.
Location: City of London
Size: 668,926 sq ft
Height: 160 m / 525 ft
Floors: 38
Designer: Rafael Vinoly Architects
Completed: 2014
Companies: Sirius Insurance Company, DBRS (Europe) Ltd, Castleton Commodities International, Markel Corporation, RSA Group, Tokio Marine, CNA Financial, Allied World, Harry Townsend Corp, among others
Accreditations: Excellent BREEAM rating;
EPC: rating B
Amenities
- The Sky Garden – beautifully curated greenspace, restaurants and viewing platform located at the very top of the tower
- 13,000 sq ft of retail space
- Dedicated retail annex
- 422 secure cycle spaces and 119 motorcycle spaces, plus shower and changing facilities
Standout feature
The Sky Garden. London’s first free building-top greenspace, The Sky Garden comprises an open-air terrace, two restaurants and a viewing platform with stunning panoramic views of the capital.
8) One Canada Square
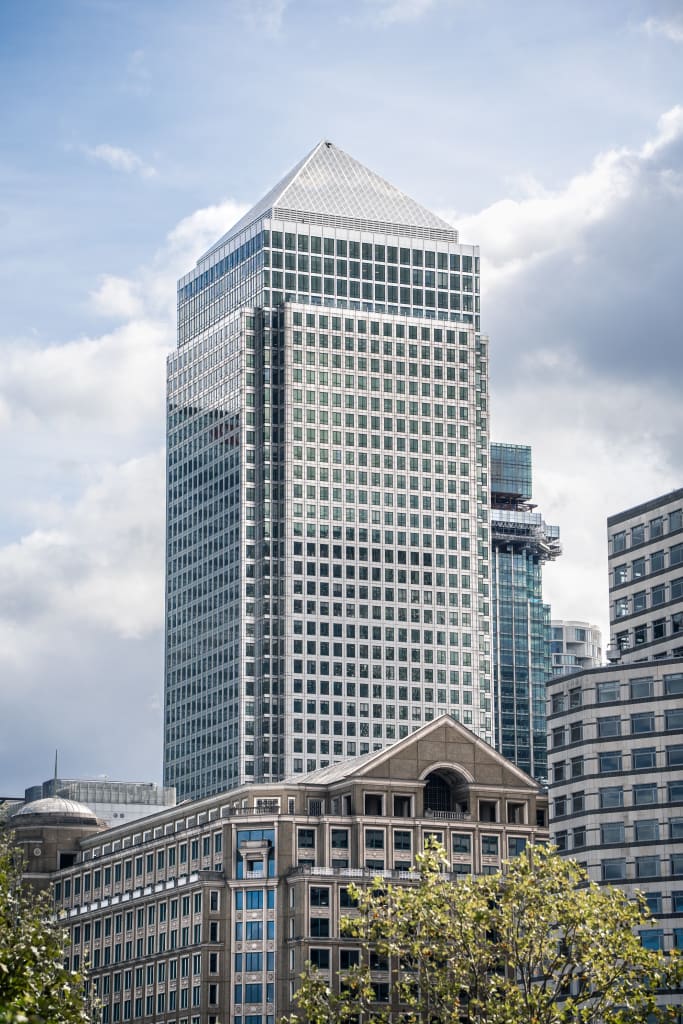
At the heart of Canary Wharf, One Canada Square is a landmark hub for global business. Completed in 1991, it is the third tallest building in the UK, and with its stainless-steel cladding, iconic pyramid roof and flashing aircraft warning light, has become a distinctive feature of the London skyline. Offering premium office space and seamless access to retail, dining and transport links, including the Jubilee and Elizabeth lines, One Canada Square remains a popular home for ambitious business professionals. Its recently refurbished reception and flexible workspace reflect a modern, collaborative ethos, while the building as a whole anchors Canary Wharf’s reputation as a dynamic commercial district.
Size: 1.7m sq ft
Height: 235 m / 770 ft
Floors: 50
Designer: César Pelli
Completed: 1991
Companies: Approximately 47, with notable tenants including Infosys, Level39, Thomson Reuters, Moodys and Shell Trading
Accreditations: Excellent BREEAM rating;
EPC: Exempt
Amenities
- Pedler Bar & Restaurant
- Super Natural – ground-floor barista coffee bar
- Level39 – coworking office space and events space for hire for tech startups and scaleups
- End-of-trip bike spaces and shower facilities
- Access to over 300 shops, bars and restaurants and 16.5 acres of open space
Standout feature
Iconic pyramid-shaped roof. A rare architectural detail in the UK, One Canada Square’s roof is a stainless steel-clad pinnacle reaching 800 ft above sea level; gives the building its instantly recognisable silhouette, also symbolising ambition and modernity.
9) Devonshire Square
Devonshire Square is a vibrant, mixed-use London campus, part of an original complex of C18th East India Company warehouses. Just a few minutes’ walk from Liverpool Street Station, the campus blends historic architecture with modern design, spanning five acres of cobbled courtyards, premium offices, lively retail and dining venues. Home to tech startups, financial firms and creative agencies, Devonshire Square fosters a dynamic business ecosystem. There are year-round events, from fashion shows and cultural festivals to outdoor screenings, which create a rich community atmosphere. It is also known for its lush greenery, art installations and commitment to diversity and inclusion. A unique mix of heritage and innovation, Devonshire Square has become a sought-after destination for work, leisure and cultural engagement.
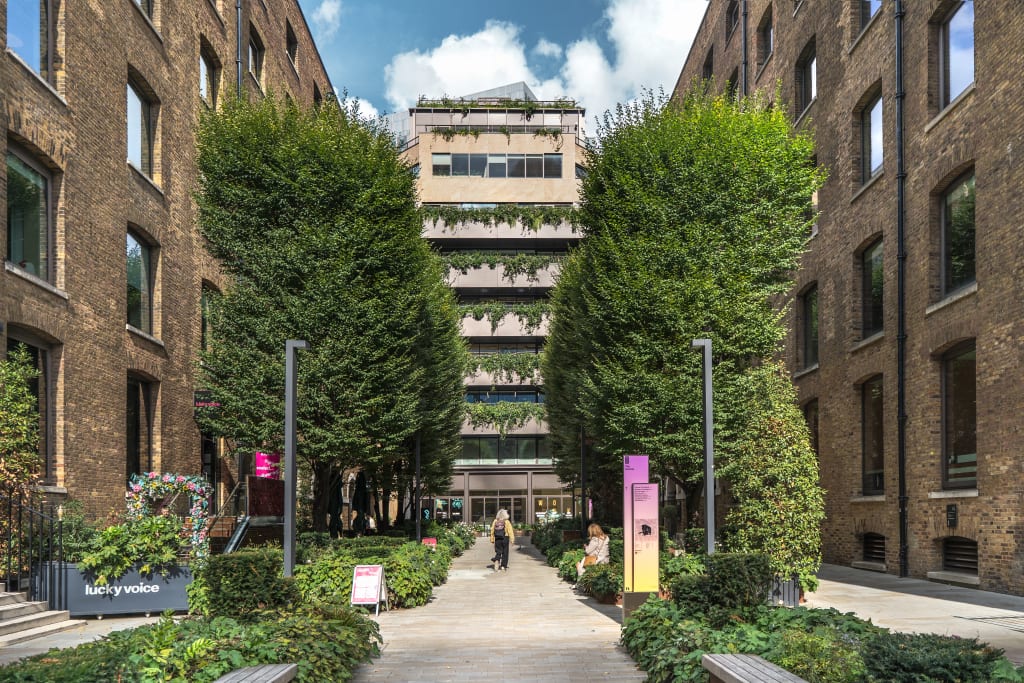
Location: Liverpool Street
Size: 637,579 sq ft
Height: Blocks within the campus vary in height; the highest is Block A, which is 443 ft high
Designer: Fletcher Priest Architects / Speirs and Major Associates / Atelier Ellis Architects / Bennetts Associates
Completed: 2000s, with recent courtyard refurbishment in 2024
Companies: Numerous companies are based across the campus, including Railpen, International Copyright Enterprise (ICE) Services, Manpower UK, Bullhorn UK, Xero, HartDixon LLP and Cortex Brand LLP
Accreditations: Different blocks have different ratings; DSQ7, for example, has an Outstanding BREEAM rating and EPC B
EPC: rating B
Amenities
- 2AN Fitness – premium onsite health club
- Anise Bar – lively cocktail venue
- Cinnamon Kitchen City – chic restaurant offering spicy and innovative Indian cuisine
- Devonshire Terrace – relaxed, friendly and flexible restaurant and bar
- Enoteca da Luca – Italian wine bar serving ‘piccolo e bello’ foods
- Extensive car, motorbike and cycle parking
Standout feature
Glass-domed central courtyard. The courtyard transforms the historic warehouse complex into a vibrant, all-weather social and cultural hub.
10) The Minster Building
The Minster Building is a landmark office development in London’s EC3 district. Part of a complex of three structures originally built in the 1980s, The Minster Building was recently transformed into a modern, commercial hub. It features expansive Grade A office space with large, open floorplates and multiple private terraces. Its expansive glass atrium provides an impressive welcome, flooding the building with natural light. Tenants benefit from premium amenities, including a wellness studio, end-of-trip facilities, business lounge, pool and gym. Overall, the building promotes a healthy business environment “aimed at those seeking fluidity in their working day”. It also boasts exceptional transport links, blending connectivity with prestige in the heart of London’s business district.
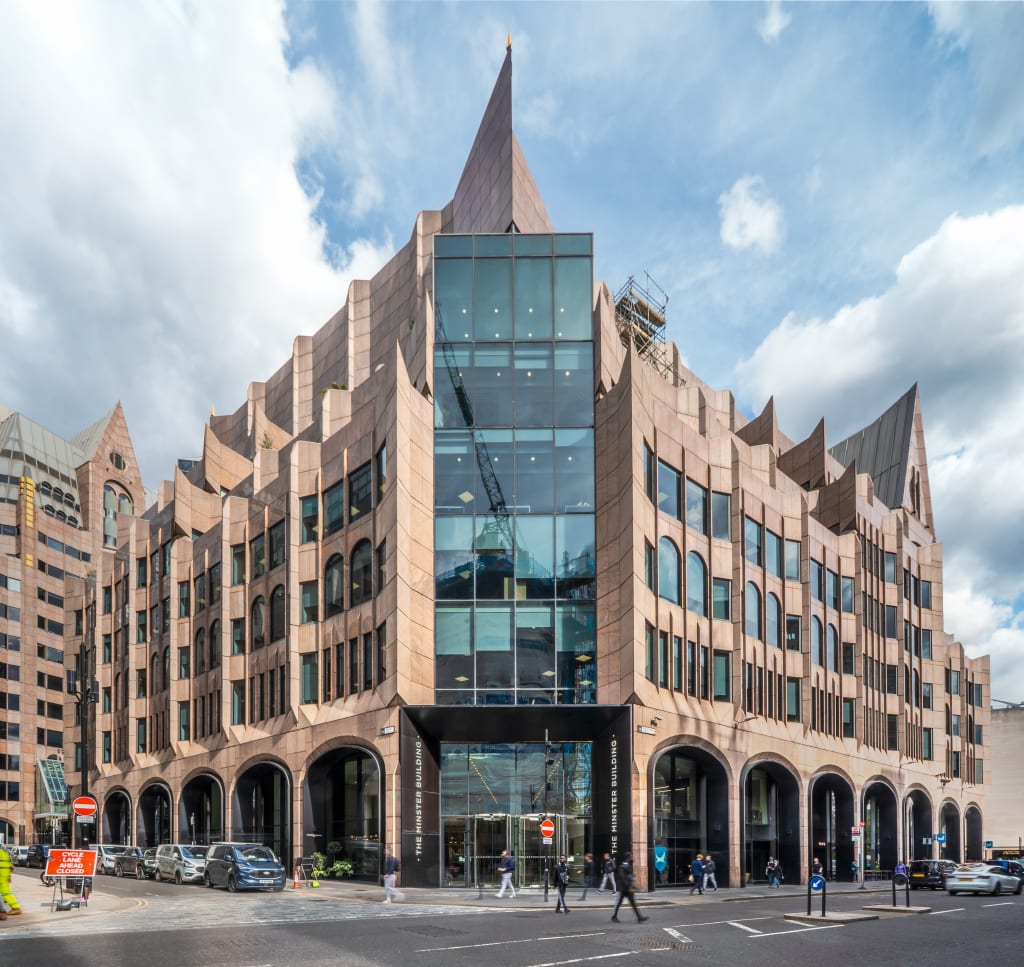
Location: City of London
Size: 293,398 sq ft
Floors: 11
Designer: Buckley Gray Yeoman
Completed: Originally built 1980s, redevelopment completed 2018
Companies: 139 in total, including Allianz, Beazley, RSA, ION Trading, Munich Re., NM Rothschild, Standard Club Management, Ascent Underwriting LLP, Optio Europe Brokers Limited
Accreditations: Excellent BREEAM rating; WiredScore Platinum; Grade A Office Space
EPC: Exempt
Amenities
- BrewDog Tower Hill – onsite bar with microbrewery
- Spaces – full-service creative working environment
- Third Space – 20-metre light-filled pool, yoga and pilates studio and purpose-built training areas
- 250 cycle racks, cycle repair station, locker and shower facilities
Standout feature
Iconic pyramid-shaped roof. A rare architectural detail in the UK, One Canada Square’s roof is a stainless steel-clad pinnacle reaching 800 ft above sea level; gives the building its instantly recognisable silhouette, also symbolising ambition and modernity.
11) Space House
Space House is an iconic, Grade II-listed building in the heart of Covent Garden. Originally designed in 1968, the building recently underwent a major retrofit, led by Squire & Partners and developer Seaforth Land. Completed in 2024, the project transformed the historic structure into a net zero carbon workplace, preserving its Brutalist heritage while integrating high-spec amenities, sustainable systems and lifestyle spaces. Designed to achieve both BREEAM Outstanding and Fitwel certifications, it is the largest listed building in the UK to reach this level of accreditation. Offering unsurpassed amenities and cutting-edge technology, with a focus on environmental performance and occupant wellbeing, Space House sets a new benchmark in workplace design.
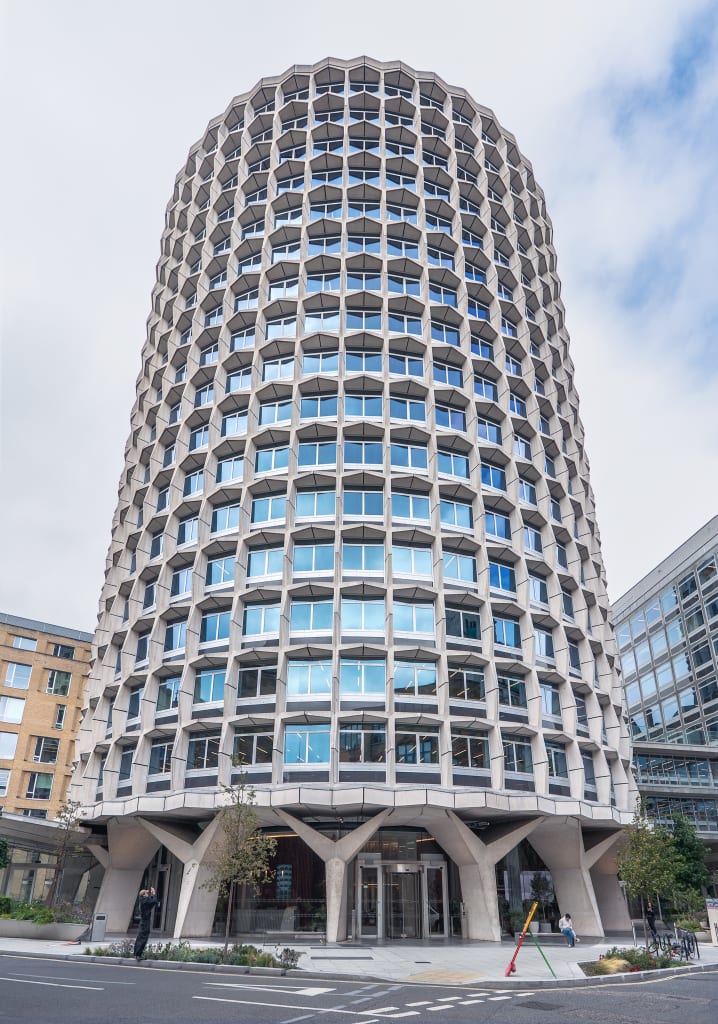
Location: Covent Garden
Size: 255,000 sq ft
Height: Not specified
Floors: 25 (across two buildings)
Designer: Squire & Partners
Completed: Originally built 1960s, redevelopment completed 2024
Companies: Blackline and one unnamed FTSE 250-listed firm
Accreditations: Outstanding BREEAM rating; Fitwel Certification
EPC: rating A
Amenities
- Public Piazza – one-acre public space, with trees, soft landscaping, benches and food trucks
- The Lounge – fun and uplifting day-through-night space for informal meetings and events
- The Filling Station – open and airy modern restaurant, on the site of a former petrol station
- Space Studios – 16,000 sq ft of event space
- The Clubhouse & Terrace – breakfast, light snacks, drinks and yoga; bookable for private events
- 550 sublevel cycle spaces, plus showers and changing rooms
Standout feature
Sustainability and wellbeing performance. Space House is the first listed building in London to achieve an Outstanding BREEAM rating. With sustainability and wellbeing at its core, Space House is a truly progressive development, boasting extensive embodied carbon savings; energy efficient windows; heat recovery technology; daylight harvesting; plus, London living wage commitment, local employment schemes and biodiversity programme.
If you’re looking to relocate your office space in London, get in touch with WRKPLC for expert guidance and advice.
People also ask: London Office Buildings
London’s office space rental costs vary depending on location. Typically, tenants pay £160 per sq ft in the West End; £100 per sq ft in the City; and £115+ per sq ft in high-rise assets, such as 22 Bishopsgate.
London’s tallest office building is the Shard, which stands at 310 metres / 1,016 feet. Situated in London Bridge, the Shard has 95 floors and boasts 360-degree views of the capital, with 40-mile visibility on clear days.
Many of the world’s biggest companies occupy office space in London. These include financial services and banking companies, like HSBC, Barclays, Citigroup, JPMorgan Chase and Goldman Sachs; tech giants like Google, Meta and Amazon; and professional services firms like Deloitte, PwC, EY and KPMG.
London is a global powerhouse and hub for a range of industries, including finance and banking; technology and digital; professional services and consulting; media and creative.
Looking for the perfect office building in London?
Talk to a commercial workplace expert
By submitting your email address, you agree to our Privacy Policy and Terms & Conditions.


